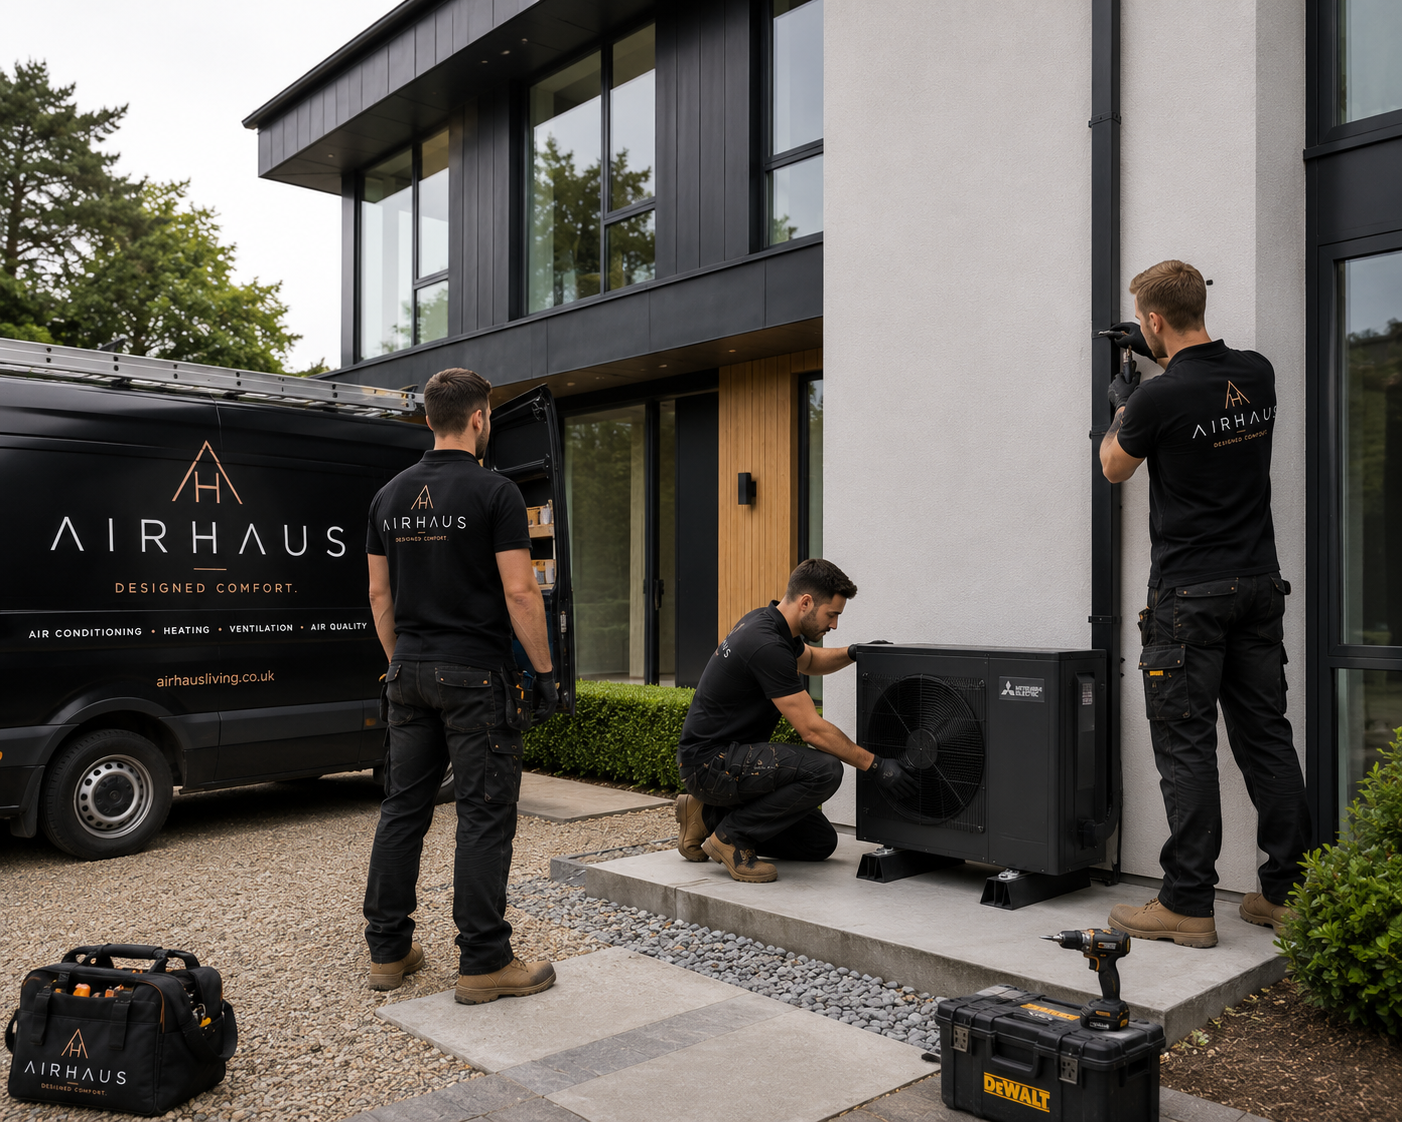
NEW BUILD AIR CONDITIONING
Seamlessly integrated heating and cooling, designed alongside the architecture of your new home or development.
DESIGNED IN. NOT ADDED ON.
The best air conditioning installations are considered before construction begins.
AIRHAUS works with homeowners, architects, developers and contractors to design climate control as an integral part of a new building, coordinating equipment, ductwork, pipework, electrical requirements and external units alongside the architecture.
Early involvement creates greater freedom over system design, cleaner installations and more discreet results, while helping to avoid unnecessary alterations later in the build.
From individual new homes to larger residential and commercial developments, we create systems designed around the building from day one.
Systems for new build projects
Concealed Ducted
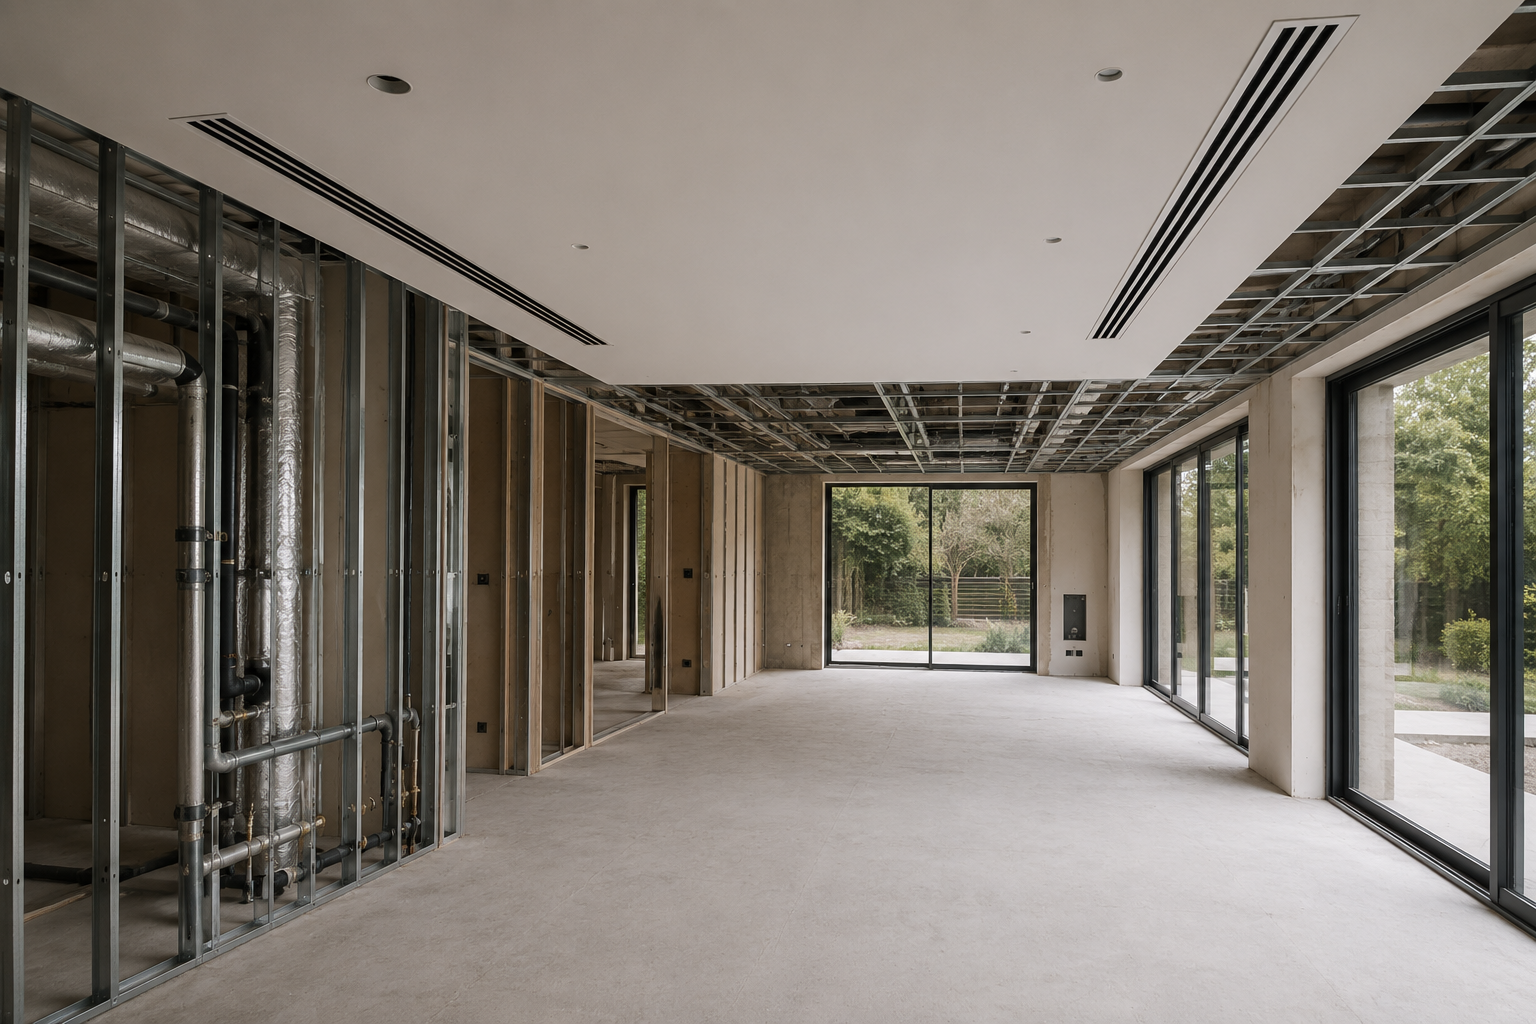
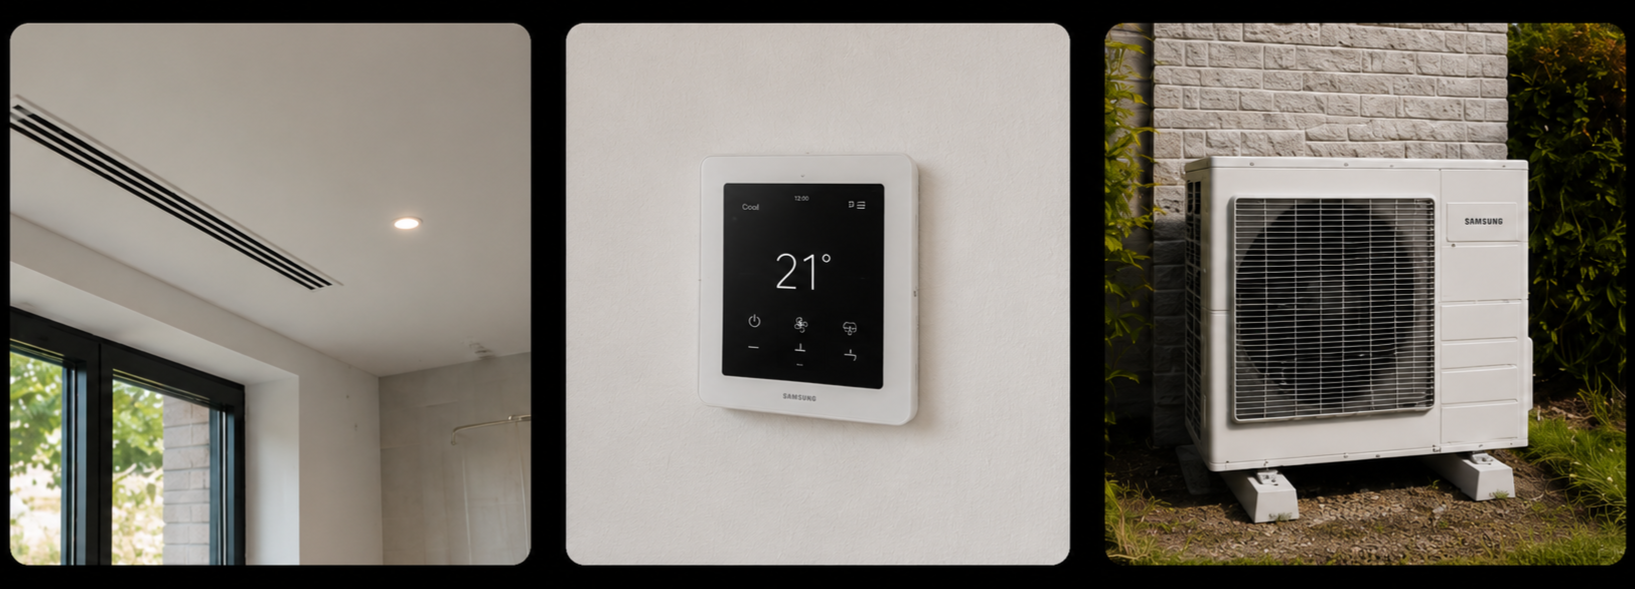
Virtually invisible climate control with discreet linear grilles carefully integrated into ceilings and joinery.
Multi-Split Systems
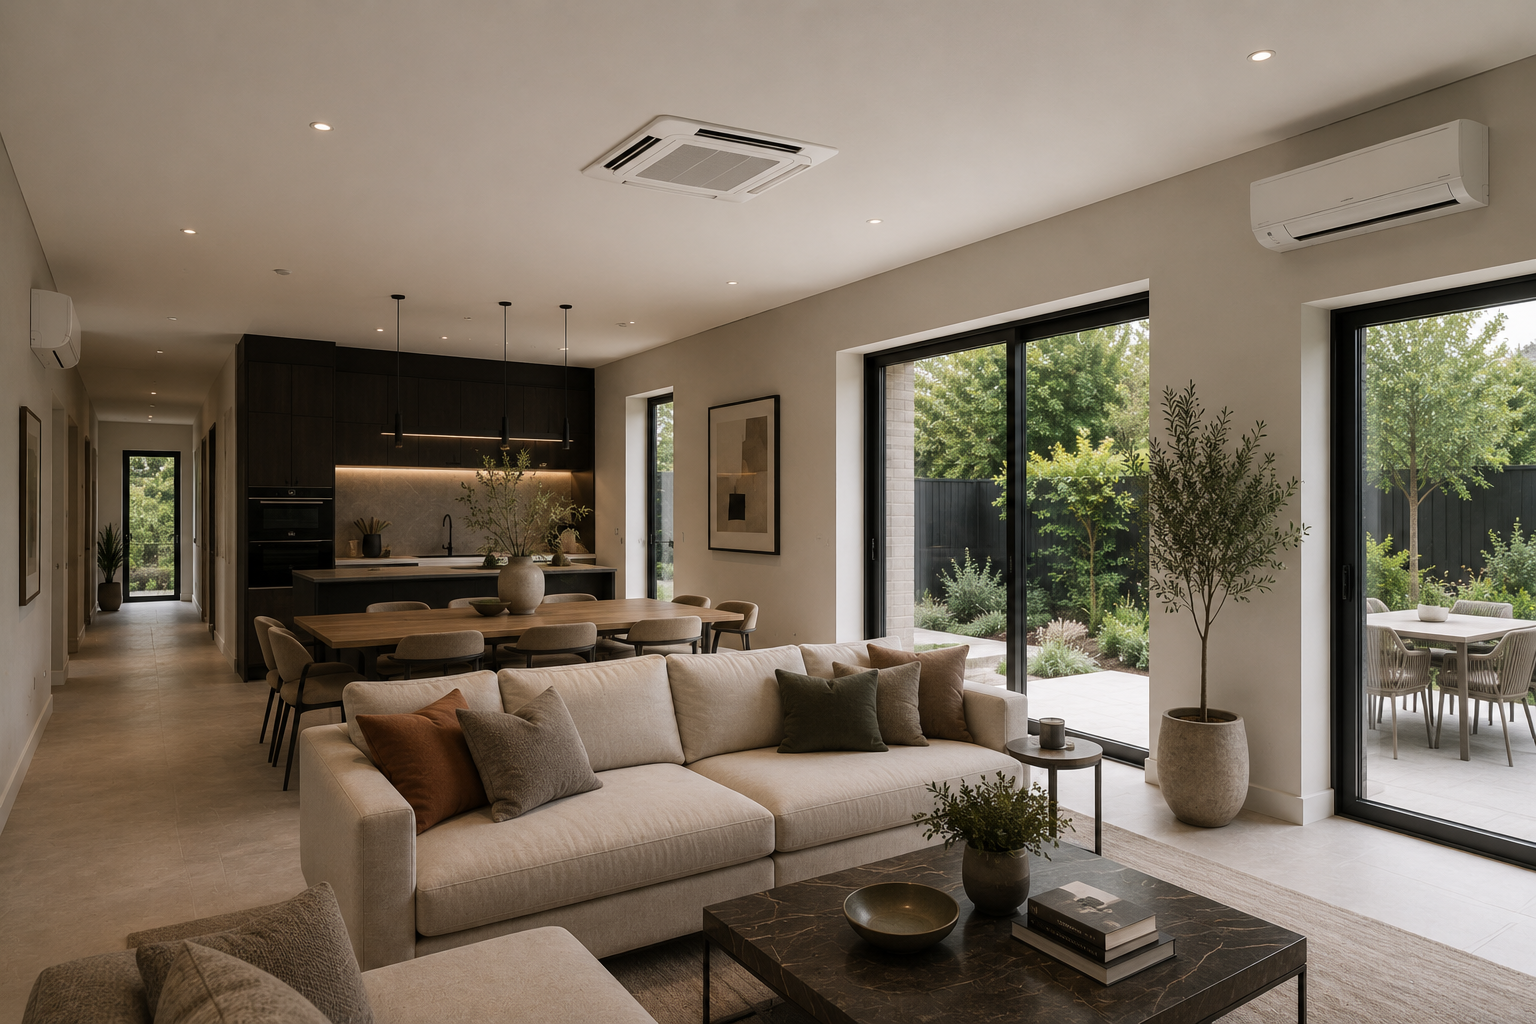
Multiple rooms individually controlled from a single outdoor unit, providing an efficient solution for houses and smaller developments.
VRF & Multi-Zone
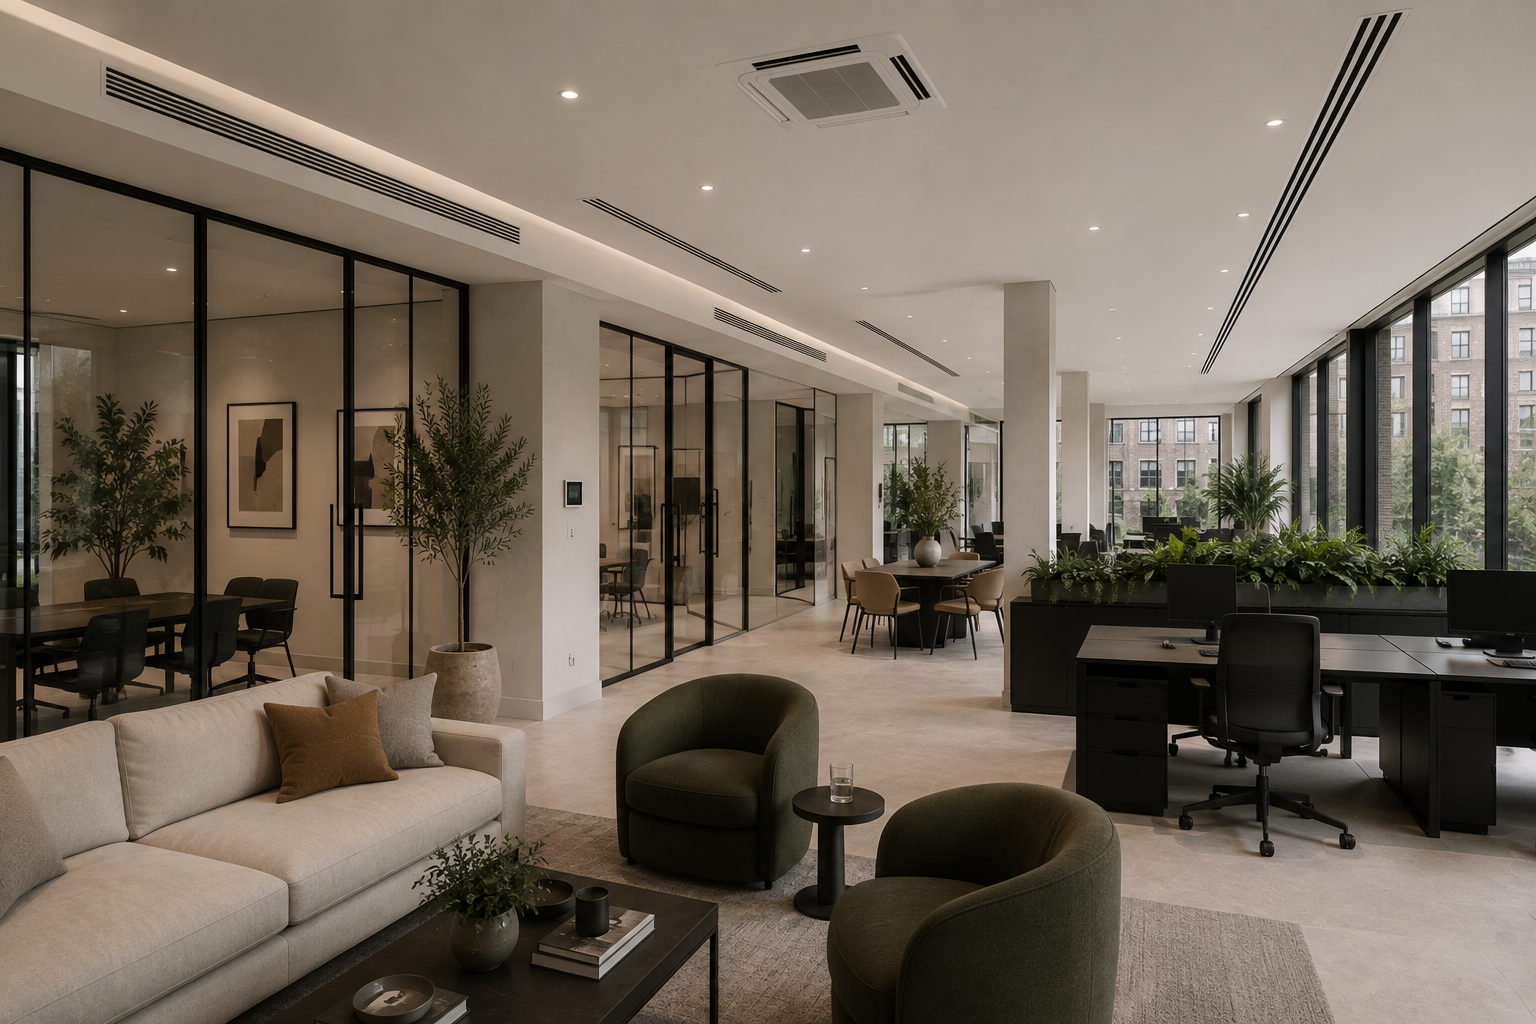
Flexible, scalable climate control for larger homes, apartment developments and commercial buildings with multiple independently controlled zones.
Ceiling Cassette
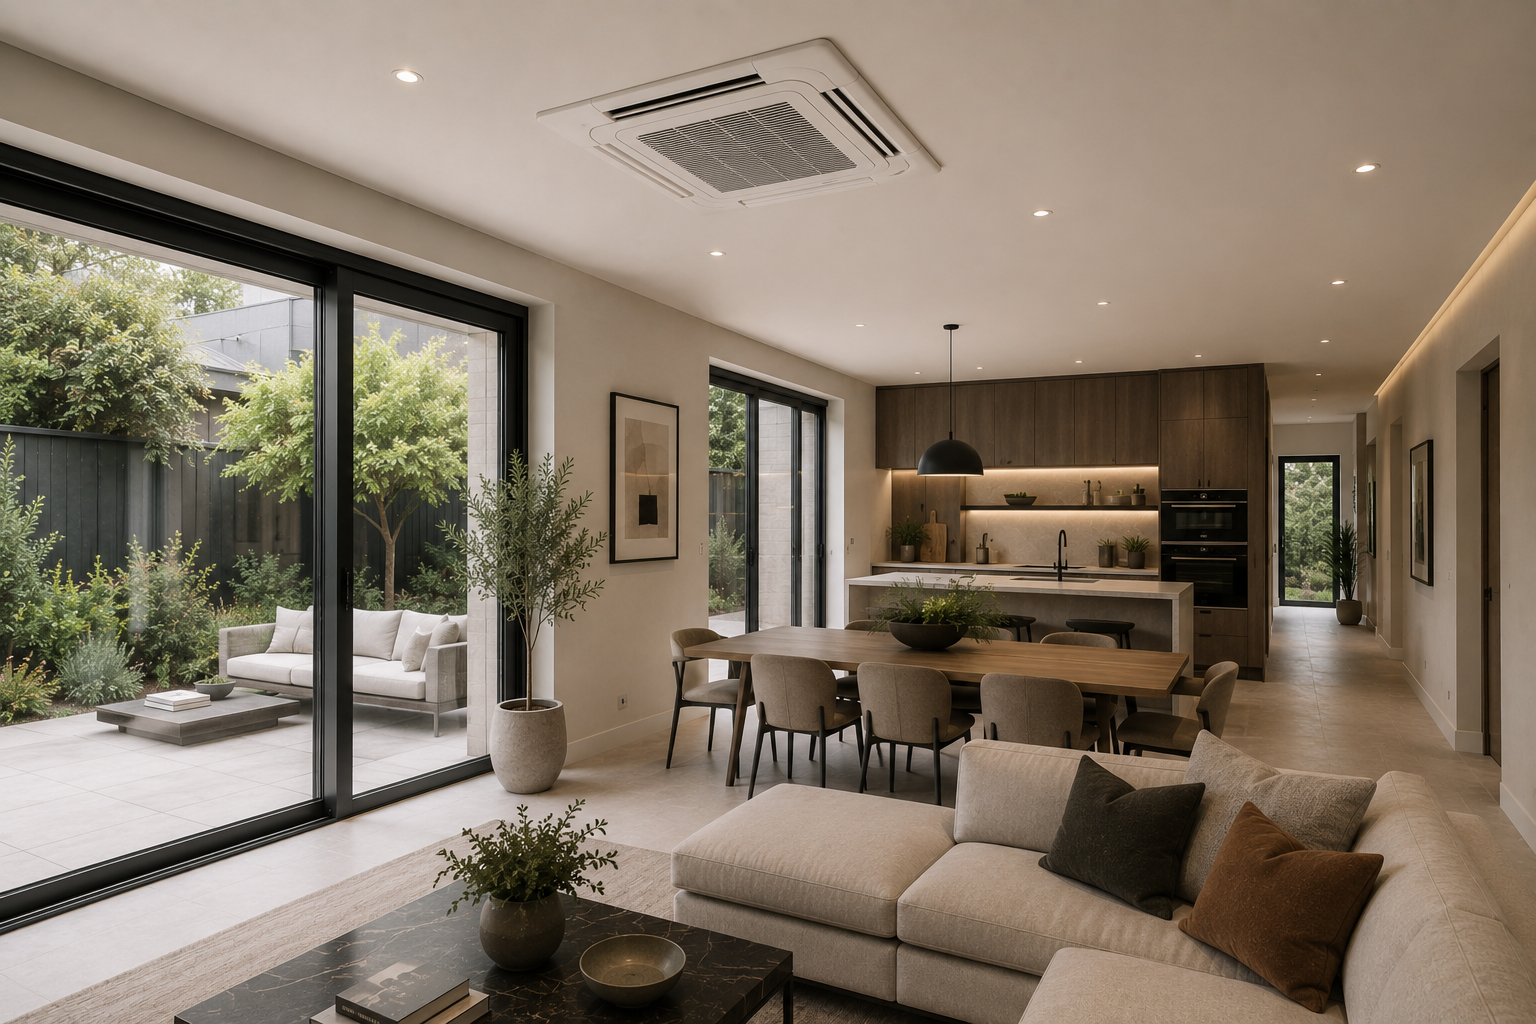
Powerful, discreet four-way airflow for open-plan spaces, commercial areas and larger rooms.
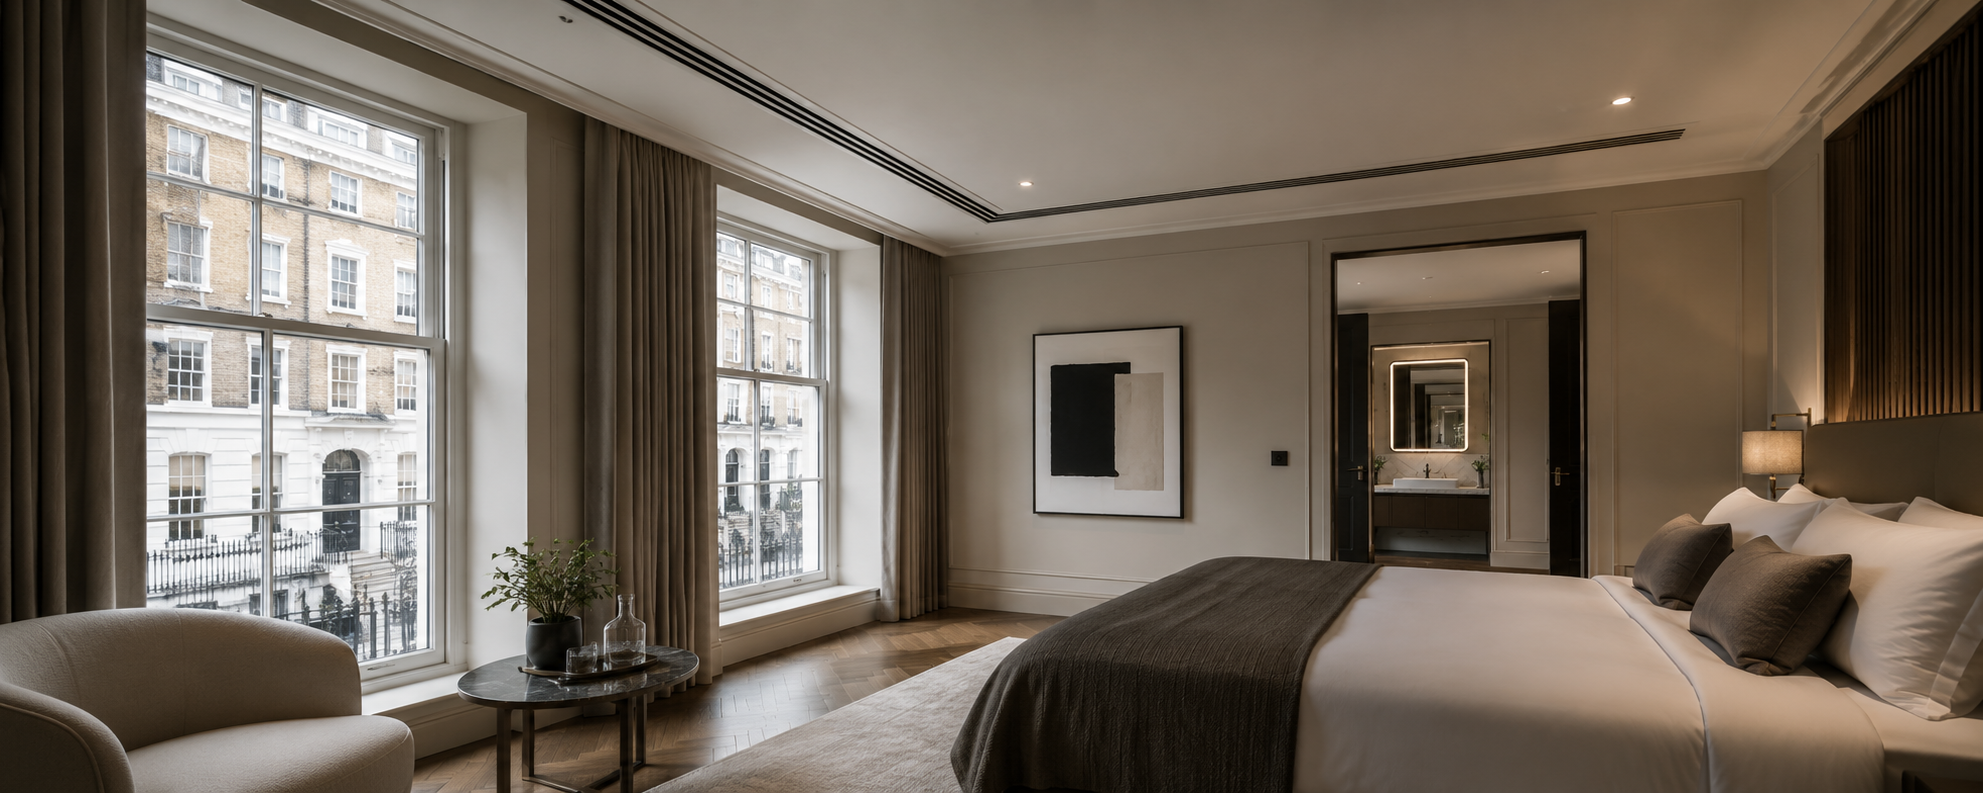
BUILT INTO THE ARCHITECTURE
A new build provides the opportunity to integrate climate control properly.
Rather than working around a completed building, AIRHAUS can coordinate systems with ceiling zones, structural layouts, joinery, lighting, electrical services and interior finishes before construction reaches site.
The result is cleaner detailing, discreet equipment and a climate control system that feels like part of the architecture rather than an addition to it.
WHY DESIGN AIR CONDITIONING EARLY?
AIRHAUS systems are designed to deliver the perfect indoor climate, all year round - quietly, efficiently and beautifully.
GREATER DESIGN FREEDOM
Early coordination provides more options for concealing equipment and achieving discreet installations.

FUTURE READY
Infrastructure can be planned for future expansion, servicing and changing requirements.

PROFESSIONALLY COORDINATED
AIRHAUS works alongside architects, contractors and other trades throughout the project.

ARCHITECTURALLY INTEGRATED
Equipment, grilles and controls coordinated with the architecture and interior design.

ENERGY EFFICIENT
Systems correctly designed and zoned around the building's individual spaces and patterns of use.
CLEANER INSTALLATION
Pipework, drainage, electrical supplies and ductwork planned before finishes are installed.
DESIGNED FOR NEW BUILD PROJECTS
From single-room installations to complete whole-home systems, AIRHAUS designs climate control around the way you live.
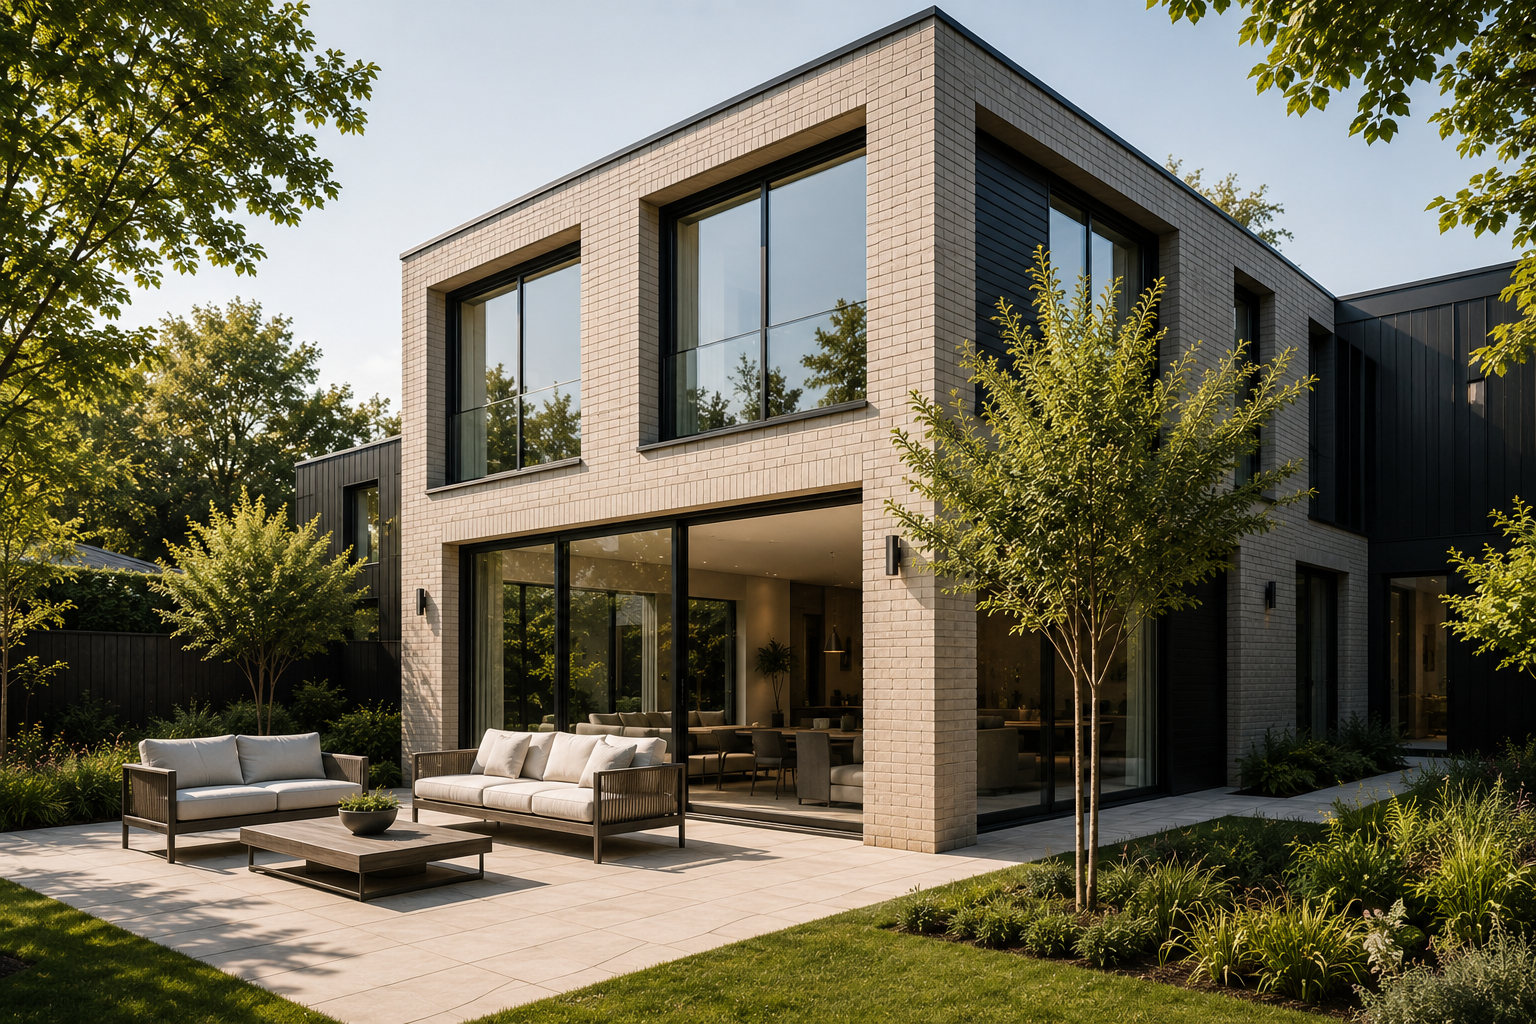
NEW BUILD HOMES
Integrated climate control designed around contemporary residential architecture.
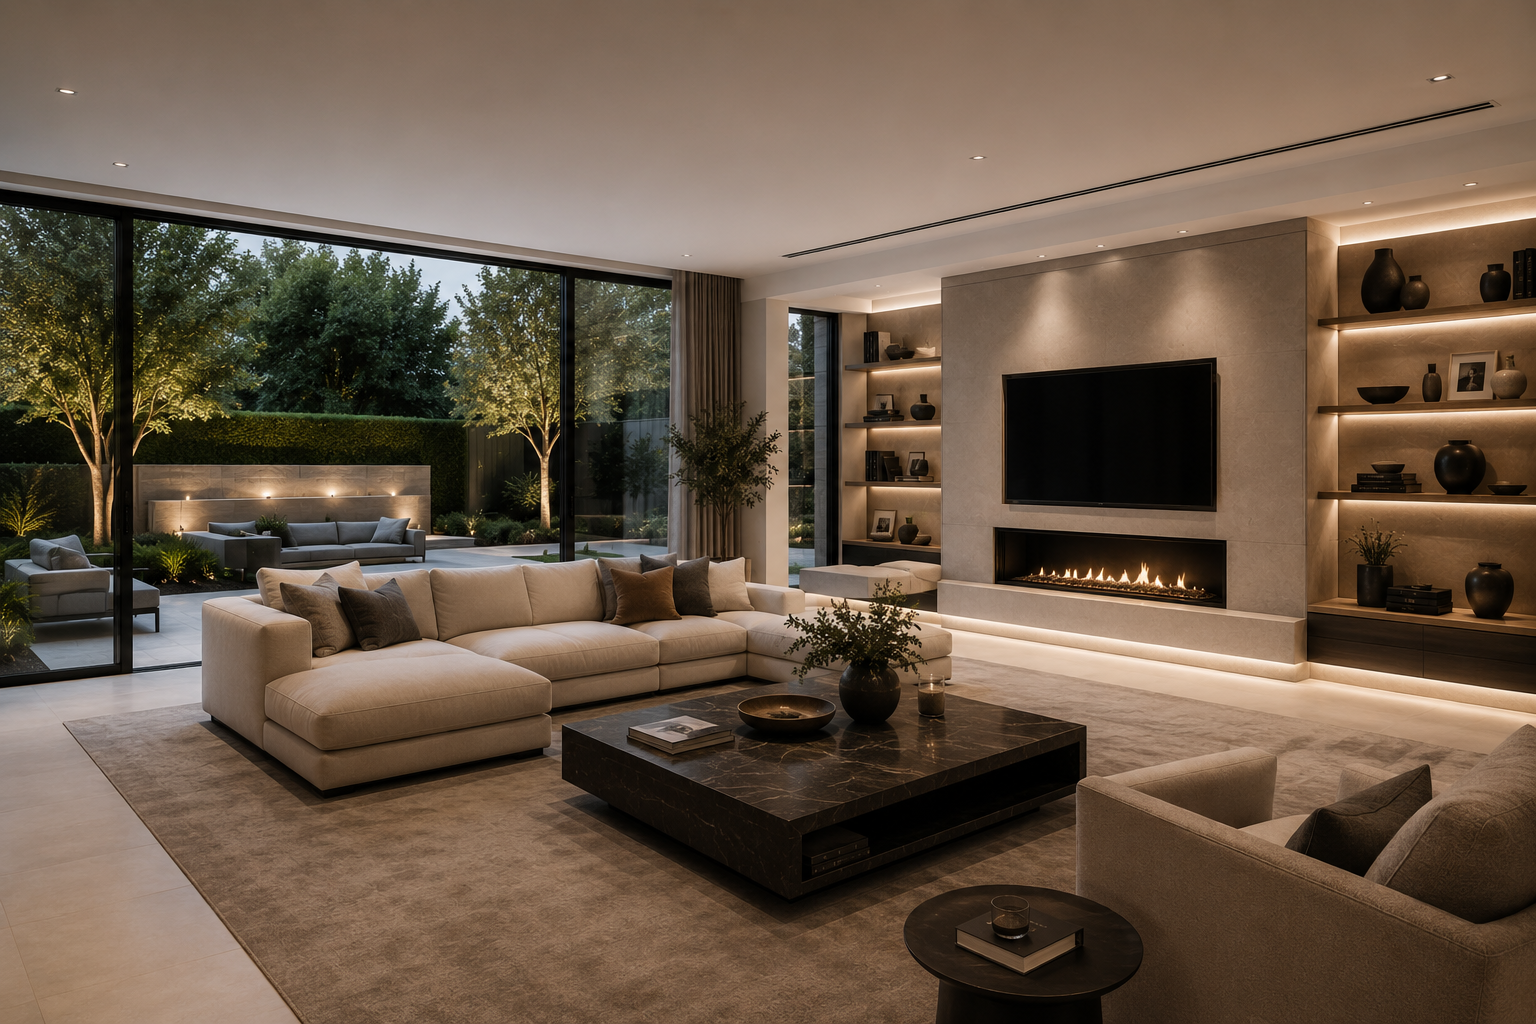
LUXURY HOMES
Discreet, high-performance systems where comfort and architectural quality are equally important.
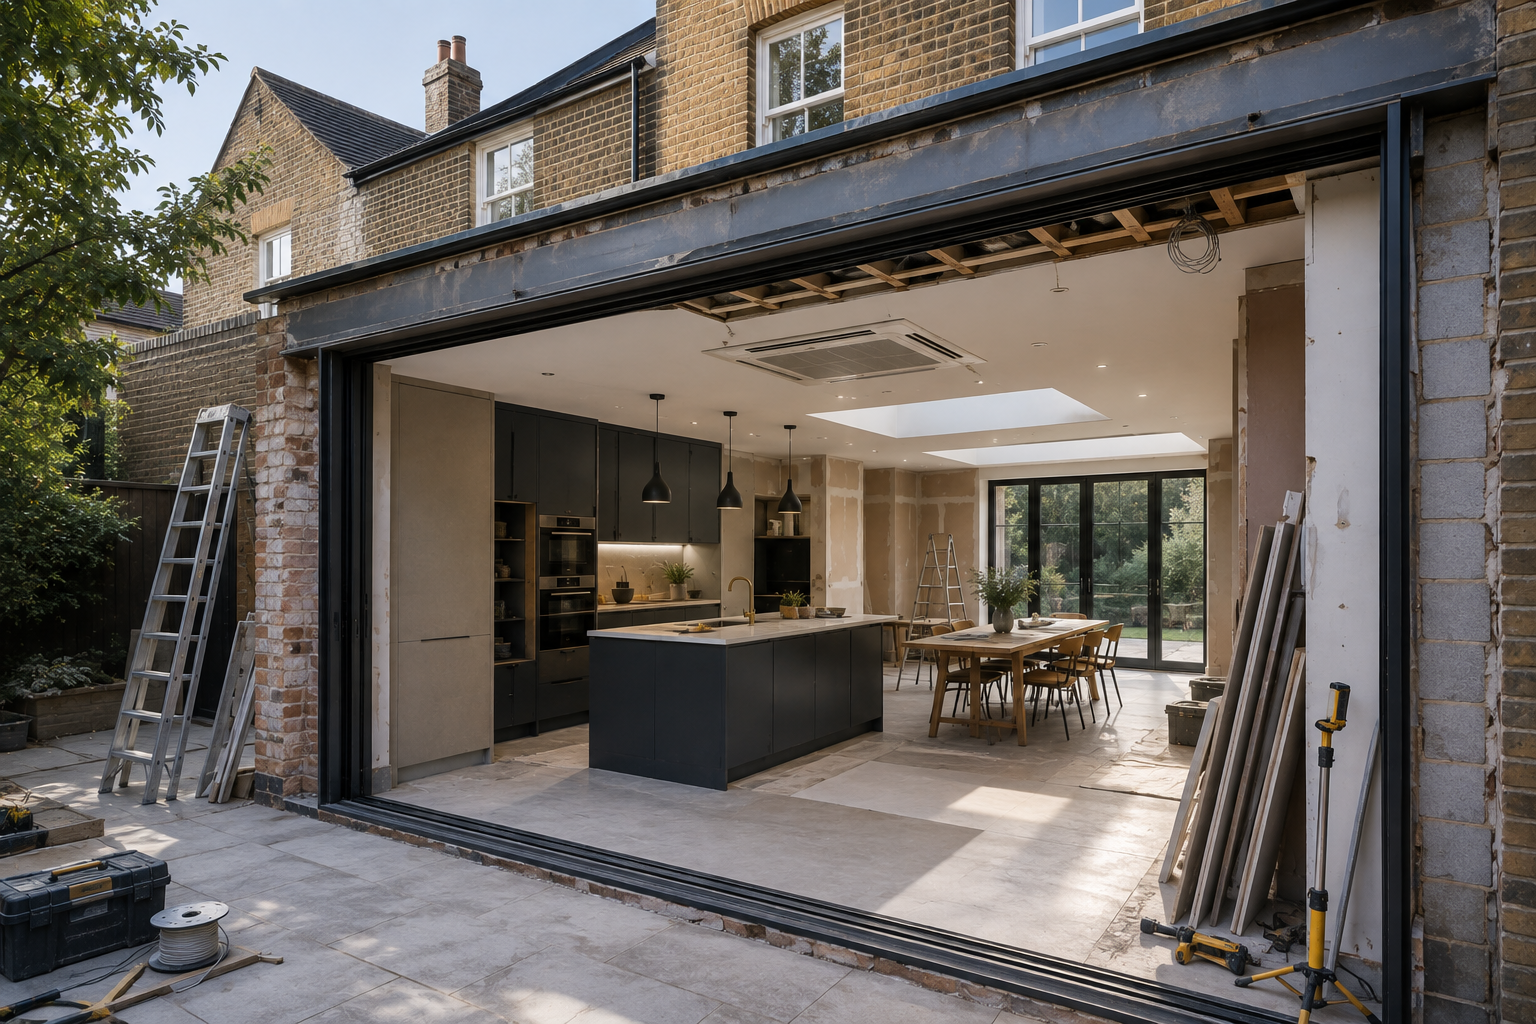
EXTENSIONS & MAJOR REFURBISHMENTS
An opportunity to integrate concealed climate control while the building fabric is already being altered.
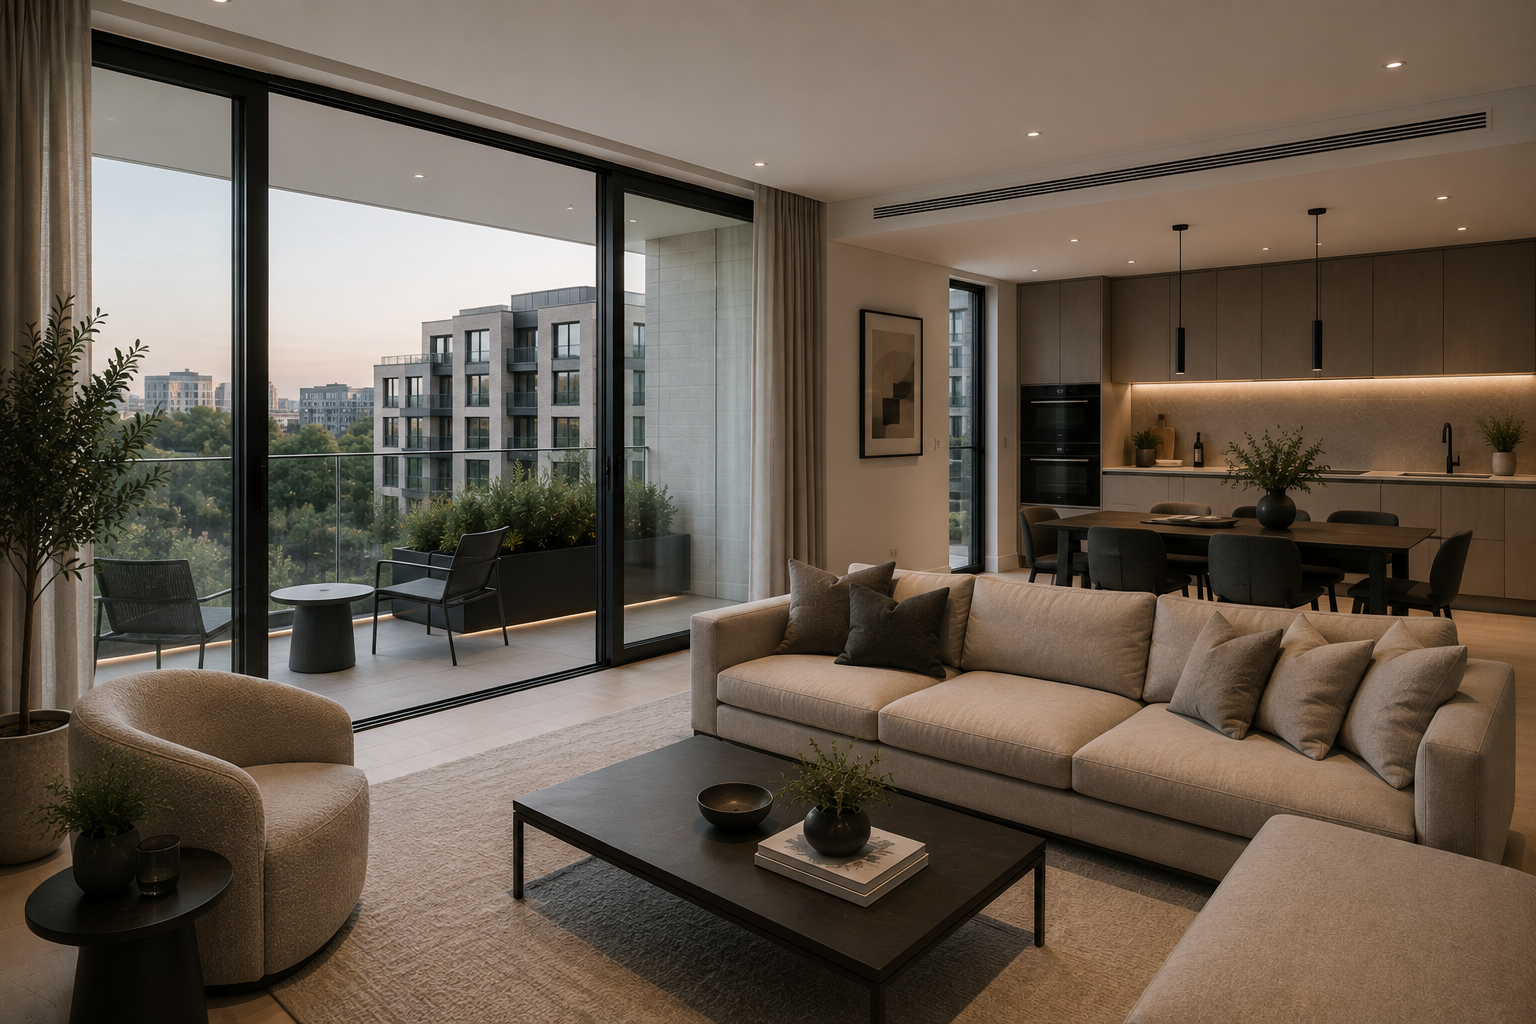
APARTMENTS
Efficient individual or multi-zone solutions carefully coordinated within modern apartment layouts.
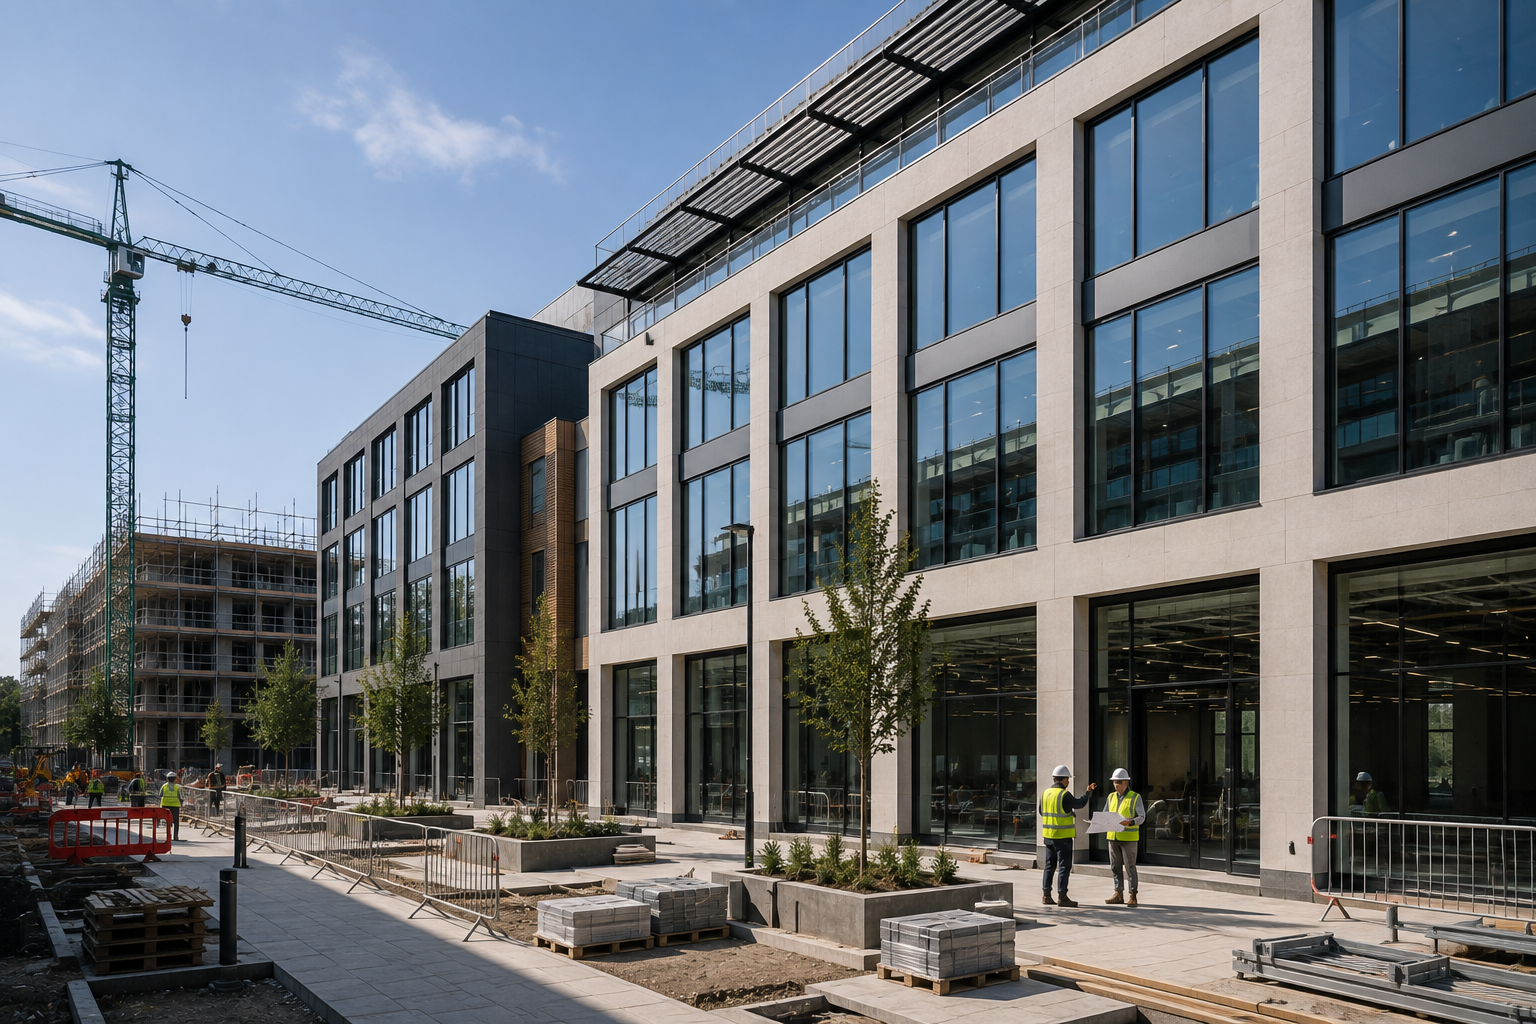
COMMERCIAL DEVELOPMENTS
Coordinated heating and cooling solutions designed alongside new offices, retail and commercial environments.
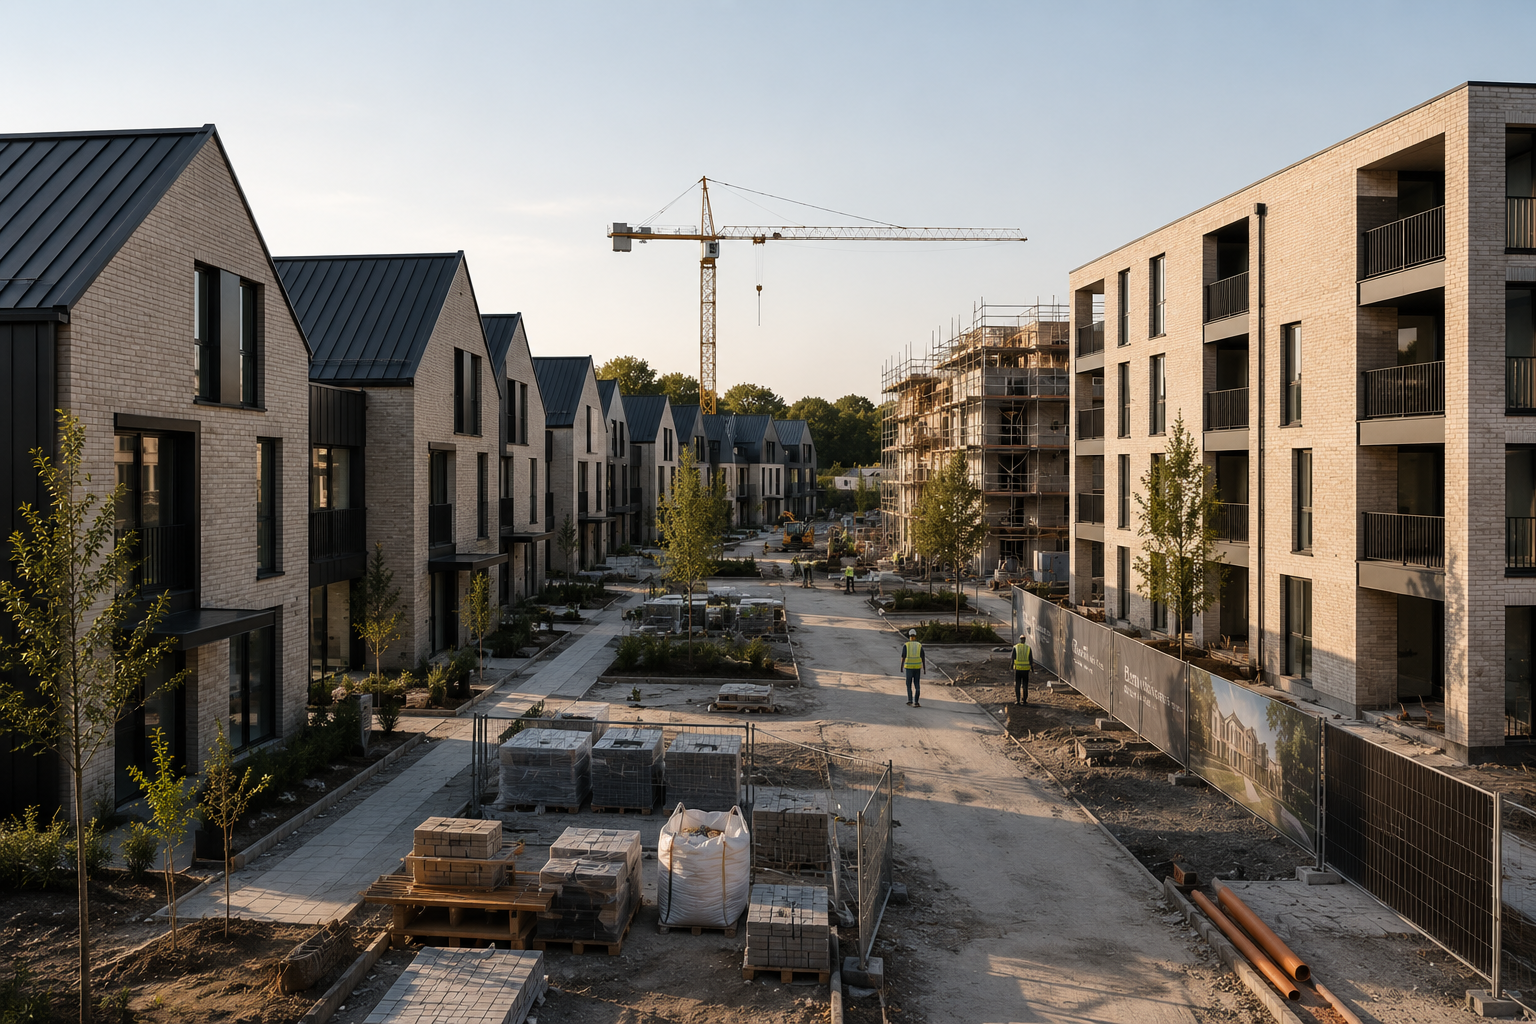
RESIDENTIAL DEVELOPMENTS
Scalable climate control solutions for developers delivering multiple homes or apartments.
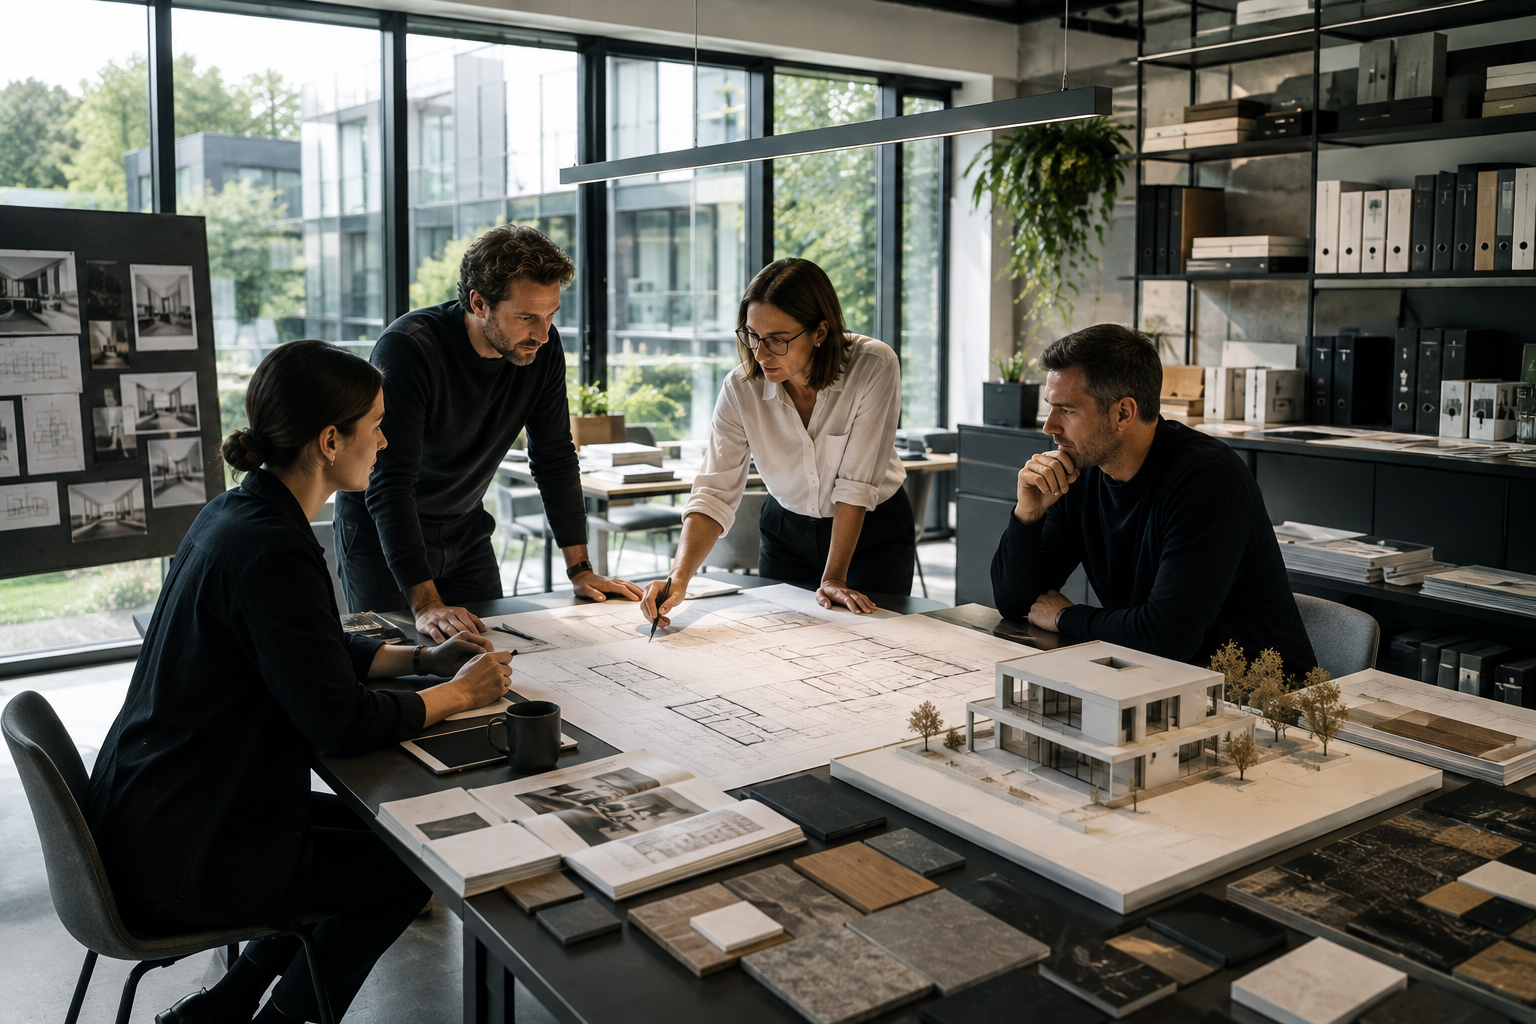
ARCHITECT-LED PROJECTS
Technical climate control developed collaboratively with architects and design teams from the earliest project stages.
WORKING WITH YOUR PROJECT TEAM
GOOD DESIGN REQUIRES COORDINATION
Air conditioning interacts with considerably more of a building than the equipment you eventually see.
AIRHAUS can work directly with your architect, interior designer, contractor and other consultants to coordinate the installation before work begins.
We consider:
• Indoor and outdoor unit locations
• Ceiling and service zones
• Ductwork and grille positions
• Refrigerant pipework routes
• Condensate drainage
• Electrical requirements
• Controls and zoning
• Access for future maintenance
• Architectural appearance
By resolving these elements early, the installation can be incorporated into the construction programme rather than accommodated afterwards.
FROM DRAWING BOARD TO HANDOVER

INITIAL CONSULTATION
We review your drawings, requirements and proposed building design to understand how the spaces will be used.

DESIGN & PROPOSAL
We develop the appropriate system, equipment locations, routes, controls and zoning alongside the wider project.

INSTALLATION
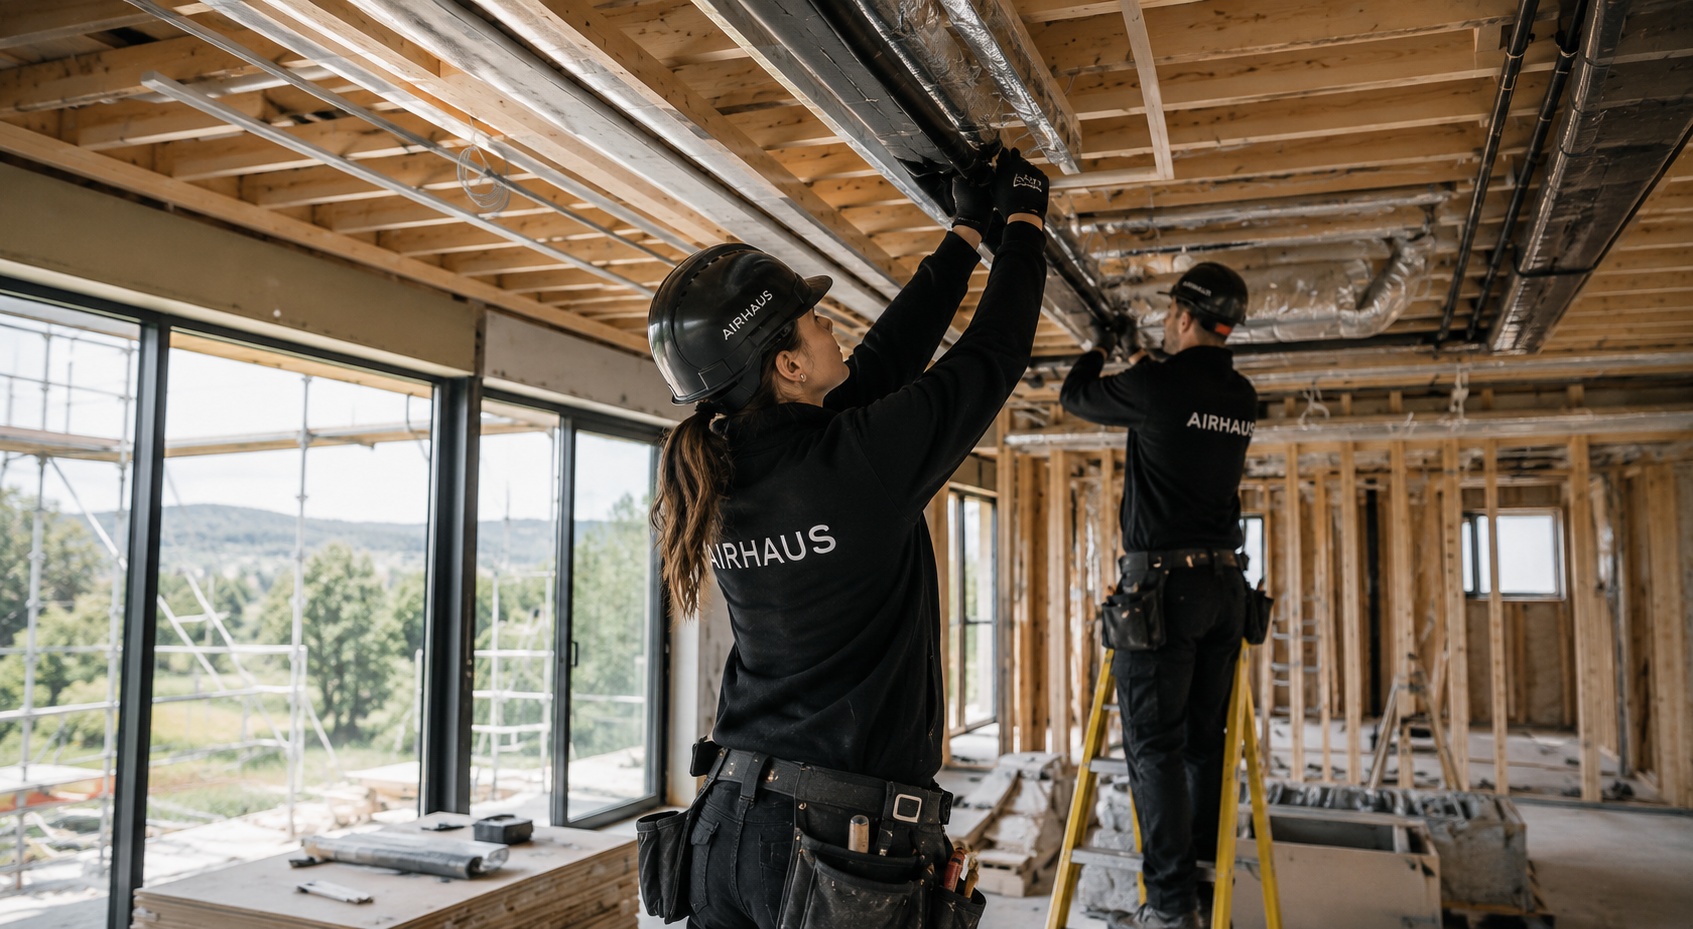
First-fix works are coordinated with construction, followed by equipment installation and finishing at the appropriate stages.

AFTERCARE
The completed system is tested, commissioned and handed over, with ongoing servicing and maintenance available.
A TWO-STAGE INSTALLATION
BUILT AROUND THE CONSTRUCTION PROGRAMME
New build installations are carefully coordinated in stages, allowing concealed services to be installed at the right point in the construction programme

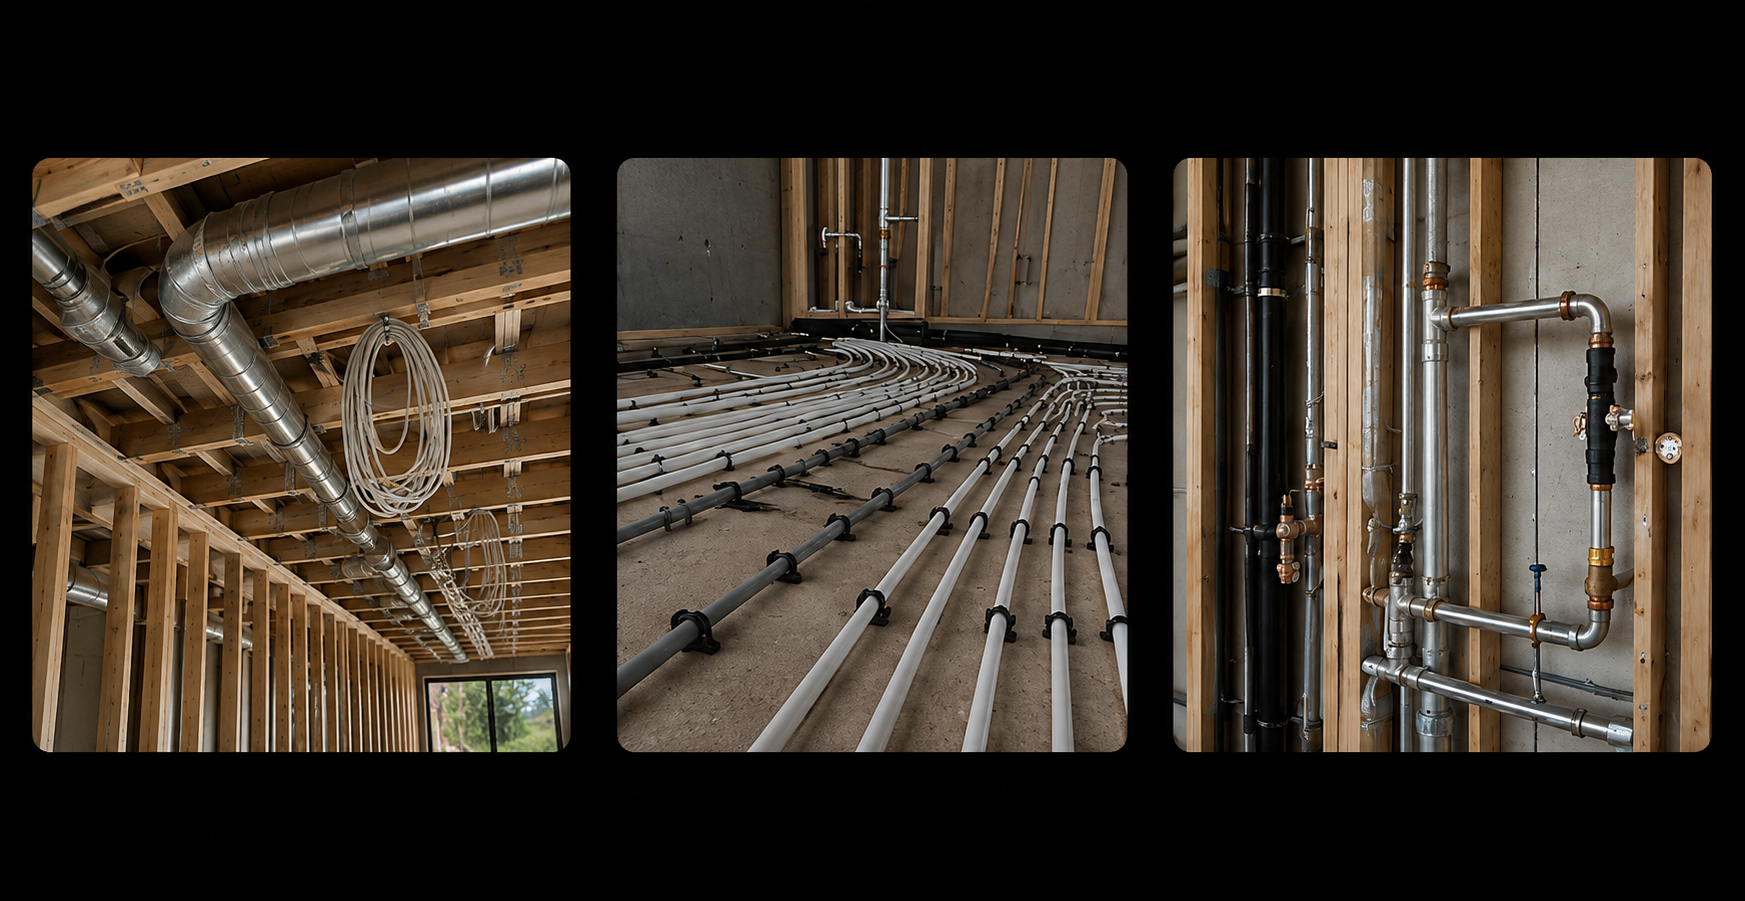
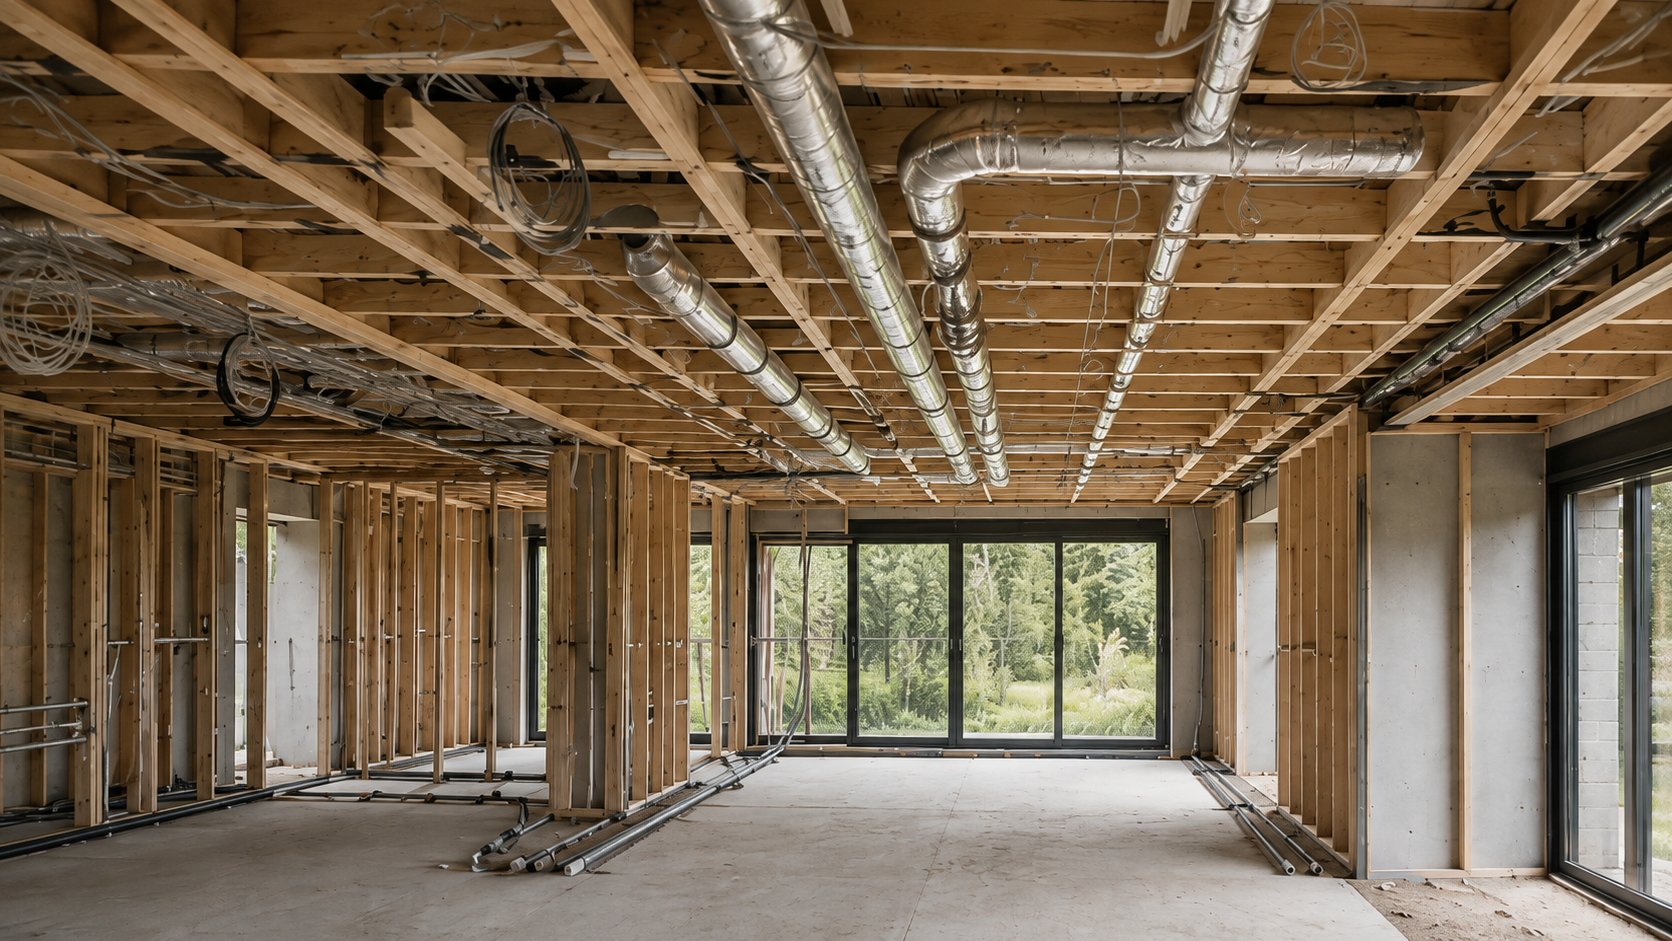
FIRST FIX
Pipework, drainage, ductwork, cabling and concealed infrastructure are installed while the building is under construction.

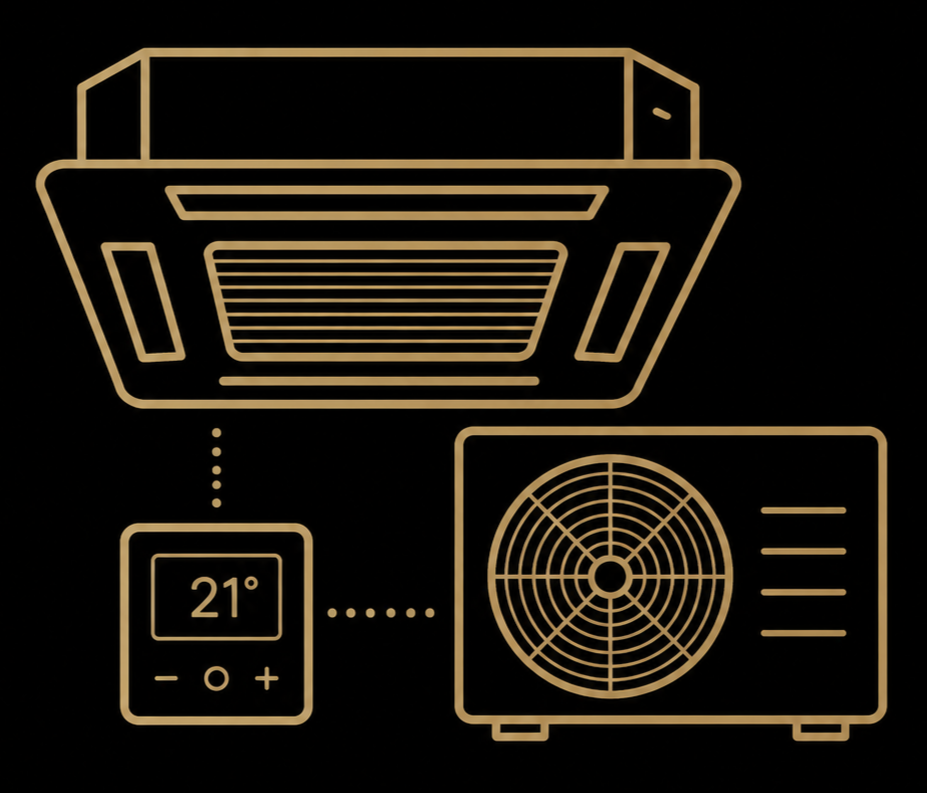
SECOND FIX
Indoor units, grilles, controls and external equipment are installed and commissioned once the project reaches the appropriate stage.
PLANNING & ARCHITECTURAL CONSIDERATIONS
MORE THAN JUST THE EQUIPMENT
External air conditioning equipment can have planning, acoustic and visual implications, particularly on constrained sites or sensitive buildings.
AIRHAUS considers external unit locations, visibility, neighbouring properties, noise, access and the architectural appearance of the development as part of the design process.
Our architectural background allows these considerations to be identified early, and where planning permission or other approvals may be required, we can advise on the appropriate next steps..
Frequently Asked Questions
-
As early as possible. Ideally, climate control should be considered while architectural and services layouts are still being developed. This provides the greatest flexibility for equipment locations, routes and concealed installations.
-
Yes. AIRHAUS can coordinate directly with architects, interior designers, contractors and other consultants throughout the design and construction process.
-
This depends on the architecture, number of rooms, ceiling construction and level of integration required. Concealed ducted and multi-zone systems are particularly effective for new builds because the necessary infrastructure can be incorporated during construction.
-
Much of the system can be concealed. Ducted systems can hide the main indoor equipment within ceiling or service voids, leaving only carefully positioned grilles or linear slots visible within the finished room.
-
Yes. Multi-zone and VRF systems can provide independent temperature control across different rooms and areas of the building.
-
Yes. Modern heat-pump air conditioning systems provide both heating and cooling, giving efficient year-round climate control.
-
Requirements depend on the building, site and proposed external equipment. AIRHAUS considers planning, visual and acoustic implications when developing the system and can identify where further advice or approvals may be appropriate.
-
Yes. New build installations are commonly coordinated as first-fix and second-fix works so that concealed infrastructure can be installed before finishes are completed.
-
Yes. AIRHAUS provides servicing and planned maintenance to help protect system efficiency, performance and reliability after handover.